
Office glass partition walling
Divide workspace with glazed partitions arranged around privacy, access and the practical use of the office.
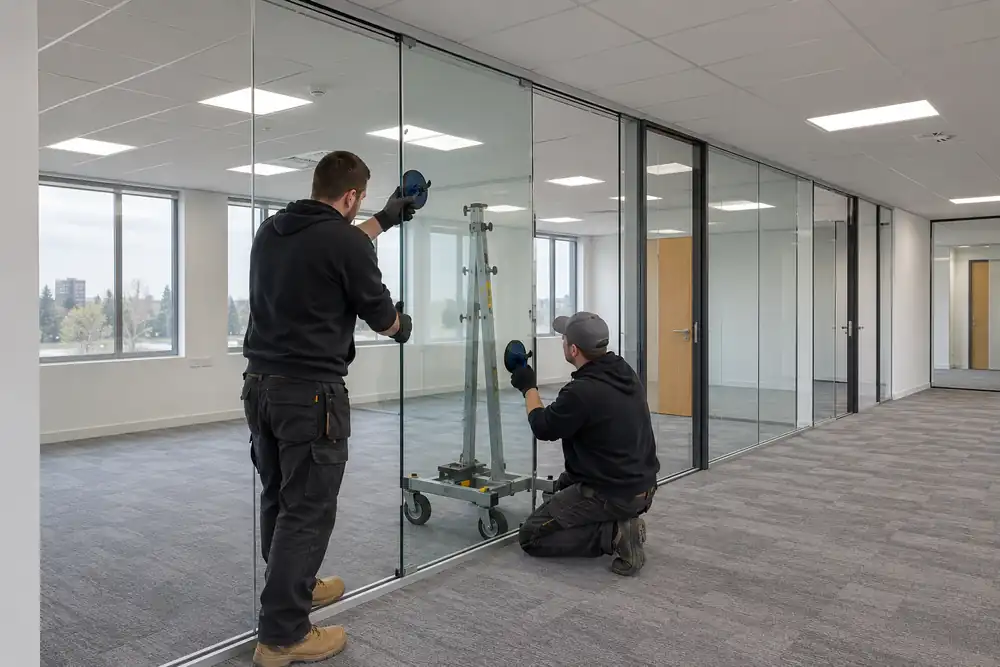
Office glass partition walling — position partition lines, door openings while glass fixings, with the property access and working requirements reviewed.
The layout coordinates doors, floor and ceiling interfaces and any acoustic or protective requirements specified for the project.
The detail that matters
Can partitions be moved later?
Some systems support reconfiguration, but this should be discussed when selecting the layout and components.
Before the work
is agreed.
Can partitions be moved later?
Some systems support reconfiguration, but this should be discussed when selecting the layout and components.
What is assessed for office glass partition walling?
The layout coordinates doors, floor and ceiling interfaces and any acoustic or protective requirements specified for the project.
What should I send with this enquiry?
Supply a floor plan, ceiling details and the intended room uses.
Office glass partition walling by area
Select a place to view this service for that location. Please provide the postcode when you enquire.